Kitchen layout basics: the work triangle, clearances and storage
Before choosing units, worktops or appliances, most kitchen designers start with the layout — where the sink, cooker and fridge sit in relation to each other, and how much space is left to move between them. Getting this right has a bigger effect on how pleasant a kitchen is to actually cook in day to day than almost any material or finish decision.
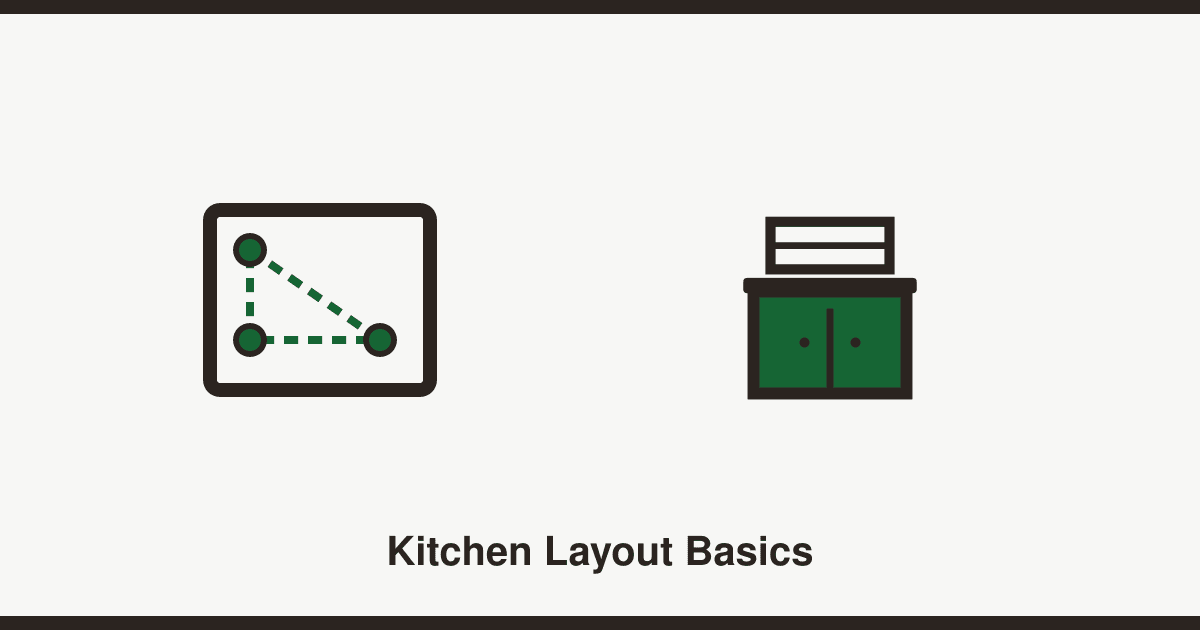
The best-known layout concept is the "work triangle," which connects the three points a cook moves between most often: the sink, the hob or cooker, and the fridge, covering the core tasks of cleaning, cooking and food storage respectively. Commonly cited planning guidelines suggest that no single leg of this triangle should be shorter than around 4 feet or longer than around 9 feet, with the three legs adding up to somewhere between roughly 12 and 26 feet in total. The logic is straightforward: legs that are too short leave no useful worktop or storage between the three points, while legs that are too long mean unnecessary walking back and forth while cooking.
Obstruction matters as much as raw distance. Guidelines commonly suggest that no leg of the triangle should be blocked by more than around 12 inches of intruding cabinetry or worktop, and that the two most frequently used work centres — typically the sink and the cooktop — shouldn't be separated by a fridge, a full-height cabinet, a wall oven or a pantry unit, since any of these creates an obstacle right in the busiest part of the kitchen. A commonly cited minimum clearance for a single-cook work aisle, the gap between units on either side of the main working area, is around 42 inches, giving enough room to open an oven or a drawer safely while someone else passes behind.
It's worth being realistic about how rigidly the work triangle applies to a typical UK kitchen. The concept was developed decades ago around a fairly standard three-appliance layout, and many UK kitchens are smaller than the US kitchens the guideline was originally built around, or include an island, a second sink, or multiple people cooking at once — all of which change how the space is actually used. Modern kitchen design increasingly treats the triangle as one useful planning tool among several rather than a rule to follow strictly, particularly in open-plan kitchens where "zones" — a prep zone, a cooking zone, a cleaning zone, a socialising or dining zone — are often a more useful way to think about the layout than a single triangle.
Storage planning benefits from a similar zoned approach. Food storage, cookware, crockery, and cleaning supplies each tend to work best kept near where they're actually used — pans near the hob, plates near the dishwasher or sink, everyday food items near the counter where meals are prepared, rather than everything grouped by category regardless of where it's needed. Where a run of cabinets is broken by a doorway, window or appliance and leaves an awkward gap, that space is often better used for narrow shelving, a pull-out unit or a pegboard-style rail than left as unused wall.
The three broad layout shapes most UK kitchens fall into are the galley, where units run along two parallel walls or one long wall; the L-shape, running along two adjoining walls; and the U-shape, running along three walls, sometimes with an island added if space allows. Which shape suits a particular room depends heavily on the room's existing proportions, where doors and windows fall, and how much floor space is available for an island or dining table — there's no single "best" shape independent of the room it has to fit into, which is one reason a proper measured survey from a designer or fitter, rather than a layout copied from a photo, is generally worth doing before committing to a plan.
Whatever shape or scale of kitchen you're planning, it's worth walking through your actual daily cooking routine — where you prep, where you cook, where you clean up, and where you reach for everyday items — and checking that against a proposed layout before signing off on it, since a floor plan that looks balanced on paper doesn't always match how a particular household actually uses a kitchen.
Frequently asked questions
It's a planning concept connecting the sink, cooker and fridge — the three points a cook moves between most often — with commonly cited guidelines suggesting no single leg should be shorter than around 4ft or longer than around 9ft, and the three legs together should total roughly 12-26ft.
A commonly cited minimum is around 42 inches of clearance in the main work aisle for a single cook, giving enough room to open an oven or drawer safely while someone passes behind.
Not as strictly — many modern kitchens, especially open-plan ones with an island or multiple cooks, are increasingly planned around functional zones (prep, cooking, cleaning, socialising) rather than a single rigid triangle, since the original concept was built around a simpler three-appliance layout.
The three most common are the galley (units along two parallel walls or one long wall), the L-shape (two adjoining walls), and the U-shape (three walls, sometimes with an island), with the right choice depending heavily on the room's existing proportions and door or window positions.